LERDAHL Inspiration Gallery

From innovative corporate offices to healing healthcare environments, cutting-edge science and tech facilities to inspiring educational and community spaces, our work spans industries but always centers on people. Explore our portfolio to see how we’ve helped organizations create workplaces that reflect their culture and empower their teams.

Corporate Workplace Interiors


Designing and Building a Durable, High-Quality Workplace









Duluth Trading Company doesn’t do average—and their headquarters had to reflect that. Designed to unite teams, attract top talent, and embody the brand’s bold spirit, this four-story space blends function with personality. From a vibrant work café to dynamic collaboration zones, every detail was crafted to inspire connection, creativity, and culture. Explore how we designed a workplace as bold as the brand itself.

Project: Headquarters Building

Project Scope

  • Furniture
  • Space planning
  • Finish & Materials Selection
  • Millwork
  • Comprehensive Project Management
  • Installation Services
  • Product Support

Healthcare

STAAT MOD

Rapid Expansion, Life-Saving Impact



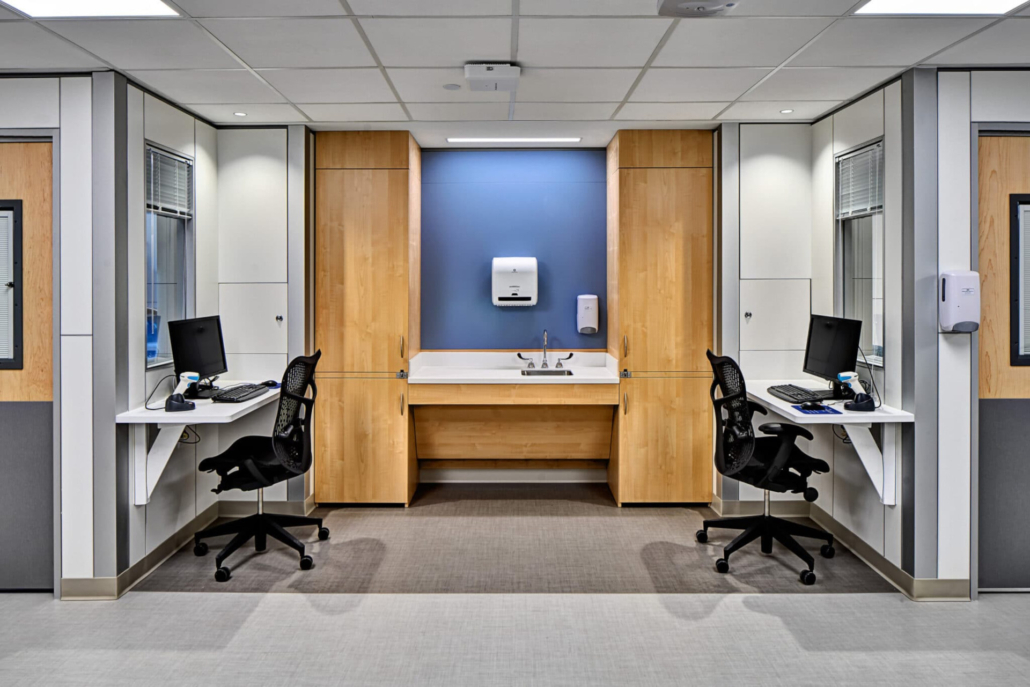


With COVID-19 pushing hospitals to their limits, a healthcare facility in Lawrenceville, Georgia, needed to expand—fast. LERDAHL partnered with industry leaders to deliver a cutting-edge modular solution in record time. Using DIRTT’s adaptable interior solutions, we helped create a 71-bed facility that met critical care standards while ensuring patient safety and dignity. The result? A high-acuity space, designed and built in weeks instead of months, ready to serve the community when it mattered most.

Project: 2020 DIRTT Healthcare Project of the Year

Project Scope

  • DIRTT Walls
  • Full modular Power and Networks

Science & Technology

Continental Mapping


Mapping the Future: A Workplace Built for Growth







From a bold idea in 1999 to one of the nation’s fastest-growing companies, Continental Mapping’s journey has been anything but ordinary. As their team expanded, so did their need for a workspace that could keep pace with innovation. They partnered with LERDAHL to design a dynamic environment that supports their diverse talent and evolving client needs. The result? A future-ready workplace with cutting-edge workstations, specialized labs, and collaborative spaces built for growth. See how we created a space as forward-thinking as their work.

Project: New Facility

Project Scope

  • Combined two facilities

  • Conference Rooms
  • Huddle Spaces with video conferencing
  • Café and Break Room

Education

UW Platteville

Inspired Campus Communities








UW-Platteville set out to create a educational environment that catered to the evolving needs of students and faculty with modern design and technology integration. Through a comprehensive interior transformation, classrooms, study areas, and common spaces were reimagined to support changing learning styles and faculty requirements. The result? A future-ready campus designed to enhance the educational experience and adapt to the demands of tomorrow. Explore how thoughtful design is shaping the next generation of learners.

Project: Renovation

Project Scope

  • Calming Learning Areas
  • Comfortable Seating and Lounge Seating
  • Friendly and Engaging Learning Environments
  • Student Storage

Community

Boys and Girls Club of Dane County

A Space Designed for Growth and Opportunity

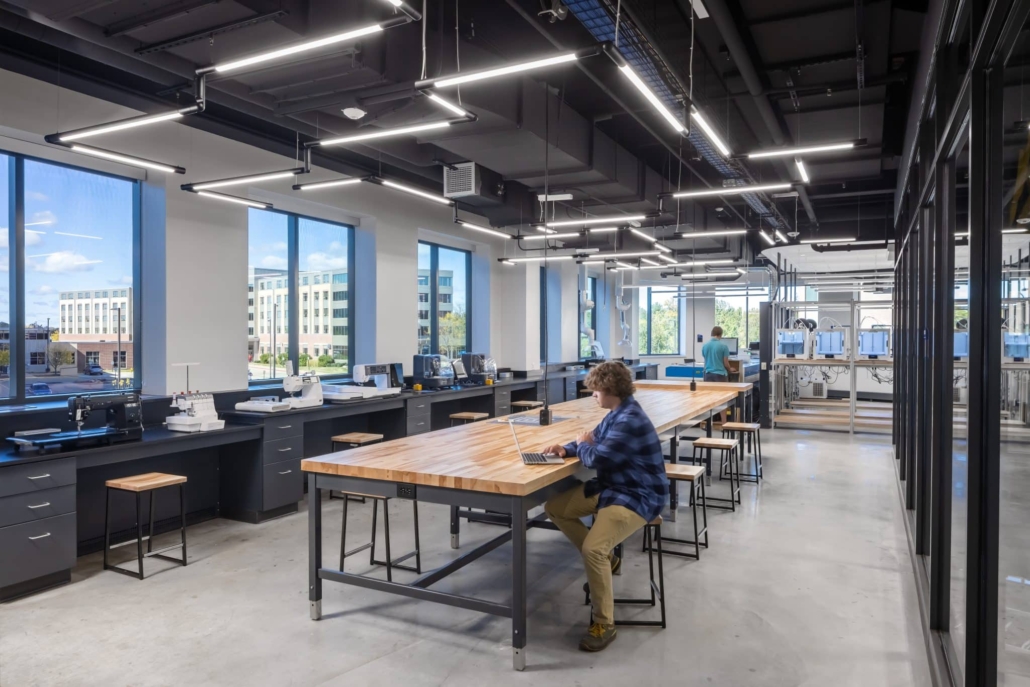





The McKenzie Regional Workforce Center isn’t just building careers—it’s creating an environment where young people can thrive. LERDAHL partnered with the Boys & Girls Clubs of Dane County to design a dynamic, purpose-driven space that supports training, mentorship, and career development. From a welcoming and vibrant lobby to calming lounge areas, private offices, and a state-of-the-art training room, every detail was crafted to inspire confidence and connection. This forward-thinking design ensures that the next generation of skilled trades professionals has the resources and environment needed to succeed.

Project: Workforce Center

Project Scope

  • Welcoming and Vibrant Lobby
  • Calming Lounge Area
  • Private Seating and Wait Room
  • Large Conference Room
  • Private Office Areas
  • Large Seating Training Room
LERDAHL logo

info@Lerdahl.com

608-831-1010

Stay informed with the latest news and updates from LERDAHL.

Madison, WI (HQ)

7182 US Hwy 14, Bldg 502
PO Box 620586
Middleton, WI 53562
608.831.1010

Milwaukee, WI

215 N Water Street
Suite 200
Milwaukee, WI 53202
414.253.8534

Wausau | Stevens Point, WI

200 Paper Place
Mosinee, WI 54455
608.831.1010

Dubuque, IA

210 Jones Street
Suite 200
Dubuque, IA 52001
563.543.3566

© 2025 LERDAHL. All rights reserved.